
Primary on Main

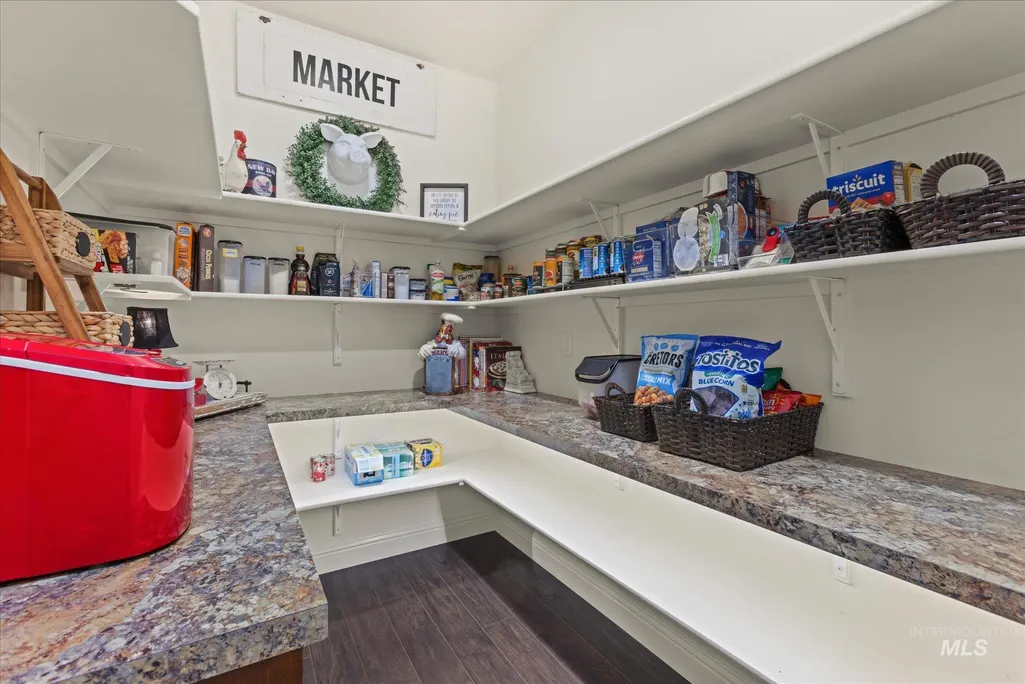
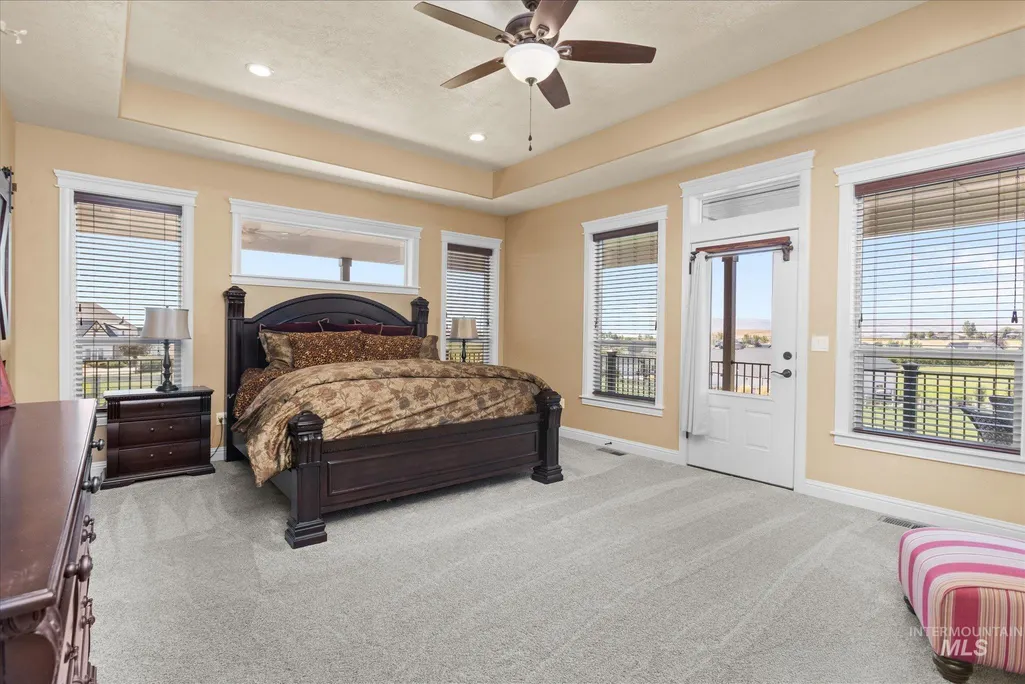
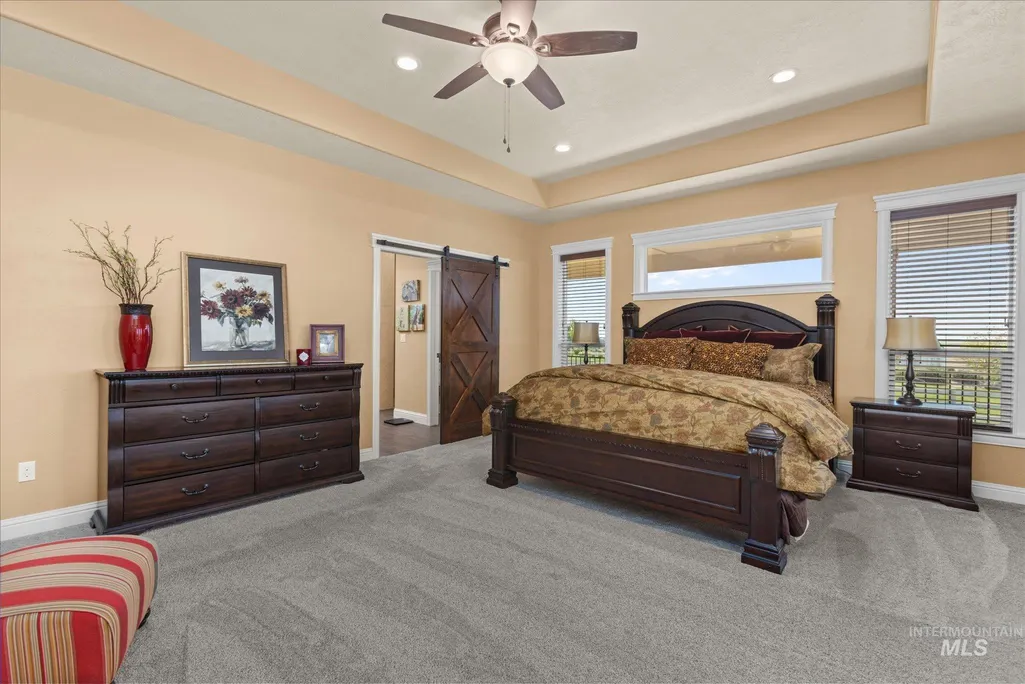
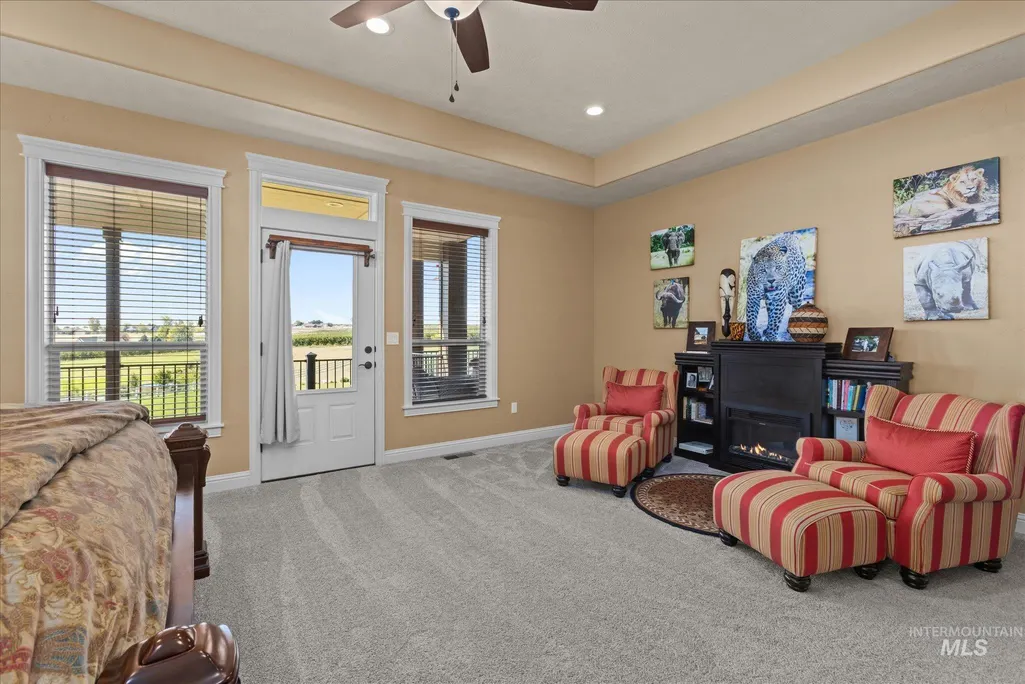



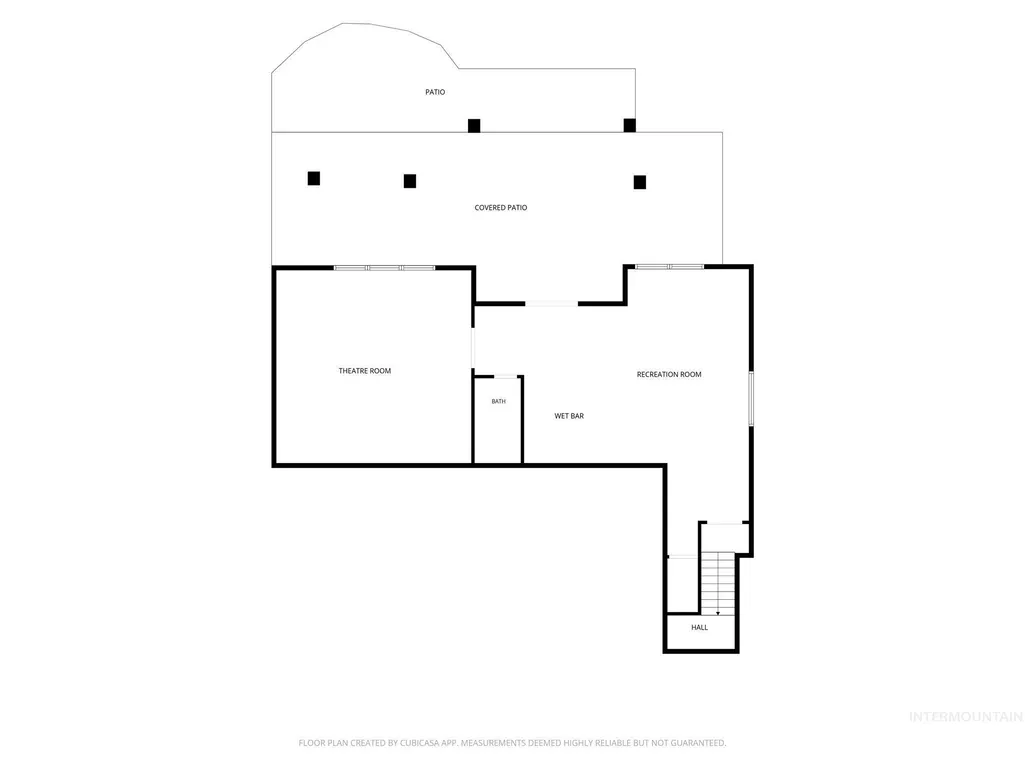
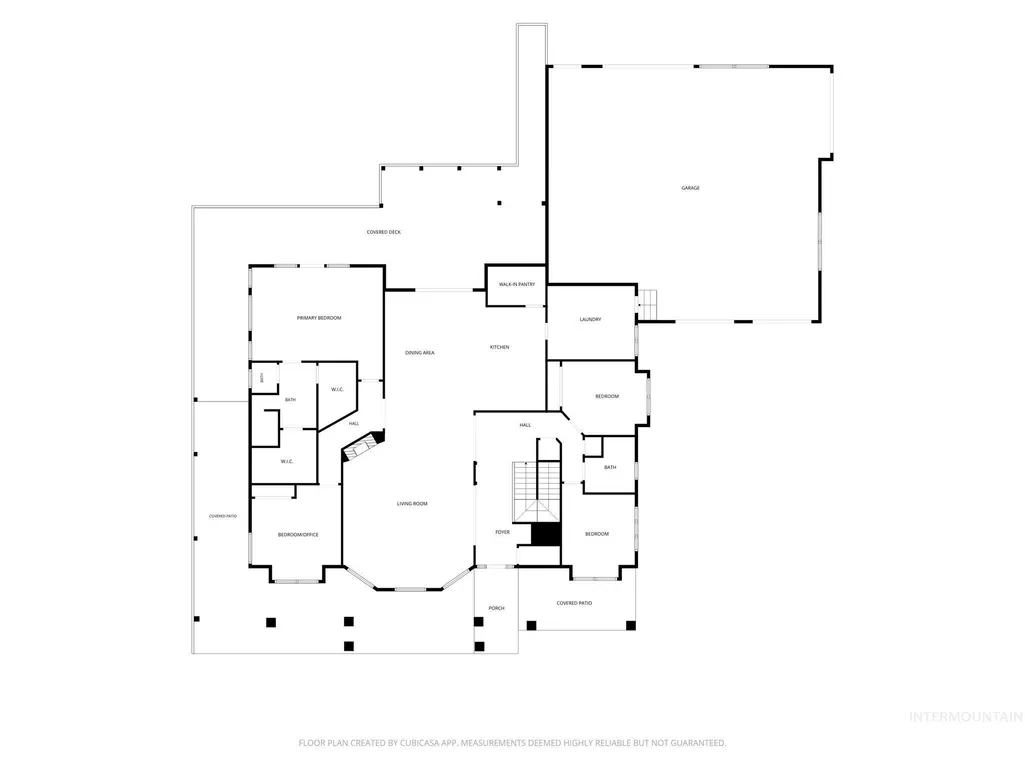
Address
13683 Hockberger Ranch Rd, Caldwell, ID
Price
$ 1,700,000
Property Attributes
- MLS#99001860
- TypeSingle Family
- Listing Status New
- CountyCanyon
- CityCaldwell
- Neighborhood0 Not Applicable
- Zip83607
- Style
- Year Built2017
- Taxes$ 5162
- Price$ 1,700,000
- Bedrooms4
- Full Bathrooms3
- Half Bathrooms0
- Sqr Footage4287
- Lot Size2.75 Acres
Data Source:
Intermountain MLS (IMLS)
Property Description
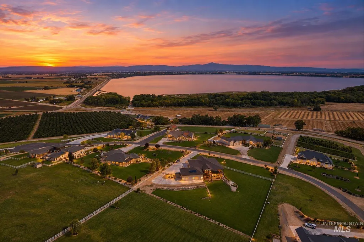
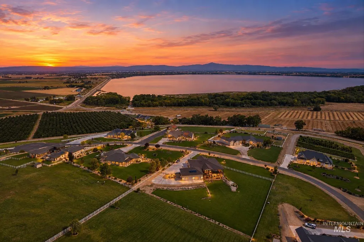
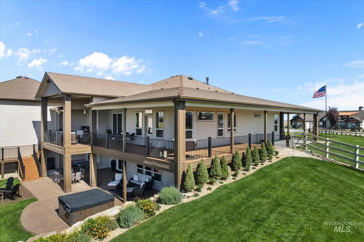
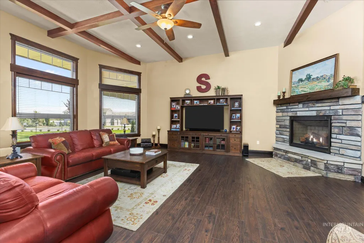
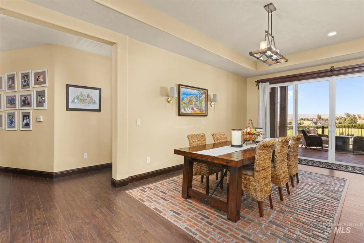
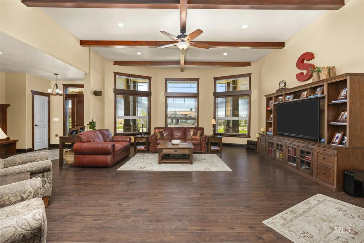
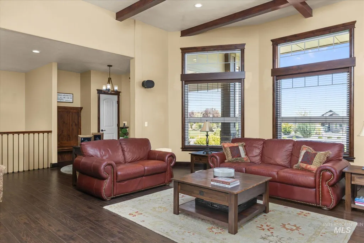
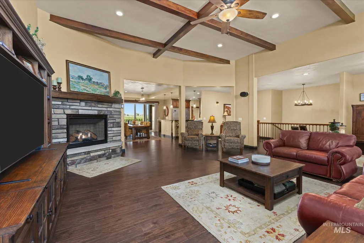
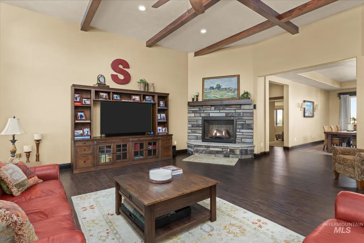
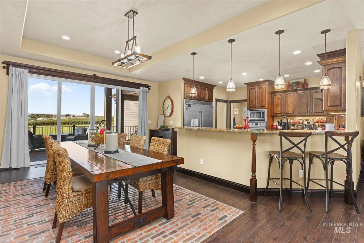
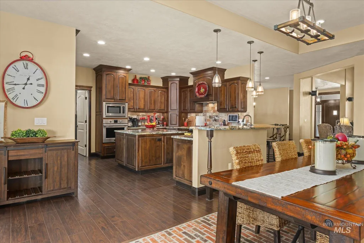
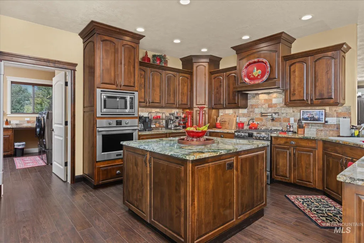
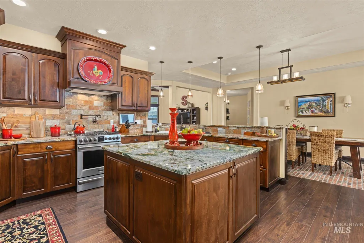
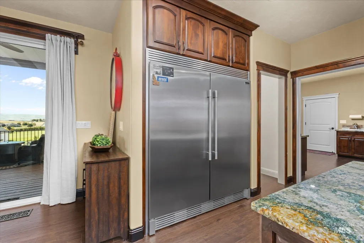
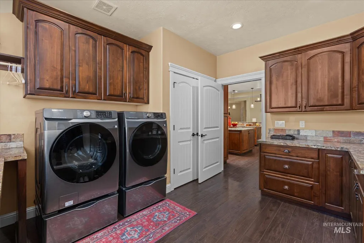
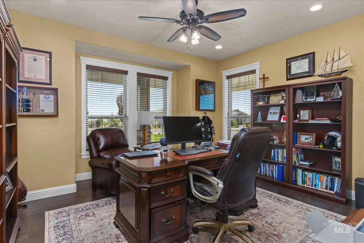
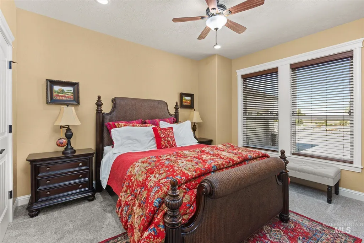
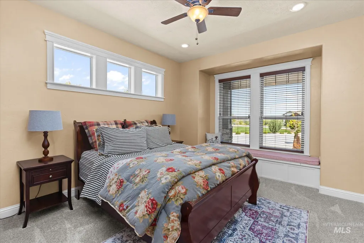
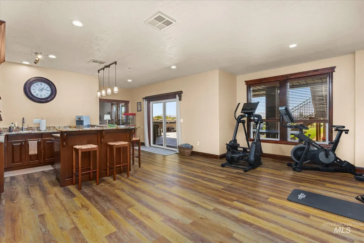
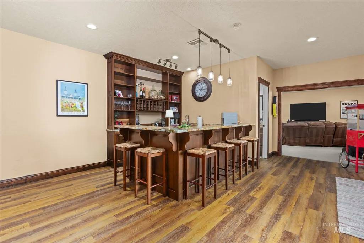
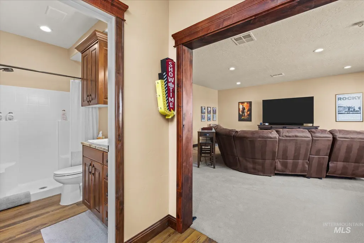
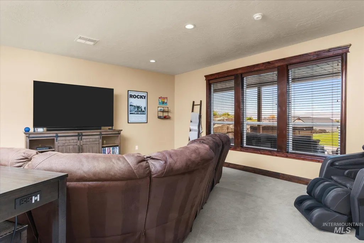
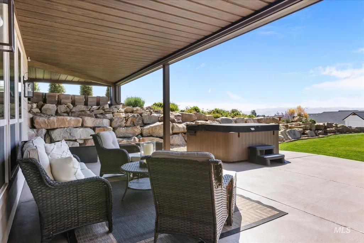
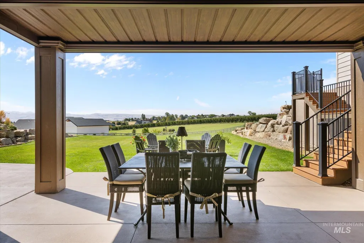
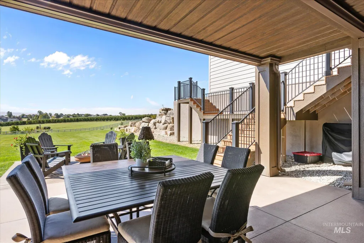
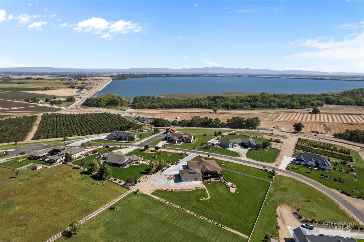
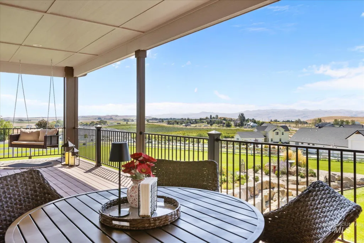
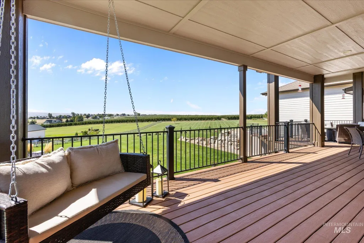
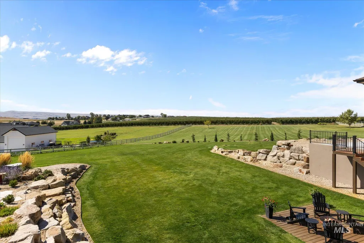
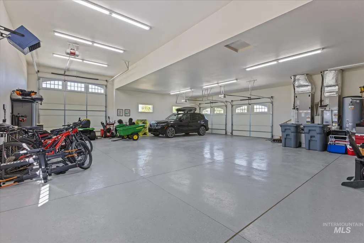
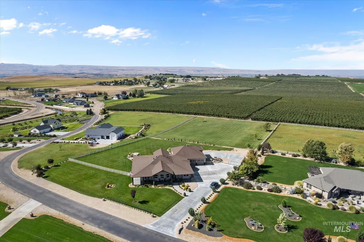
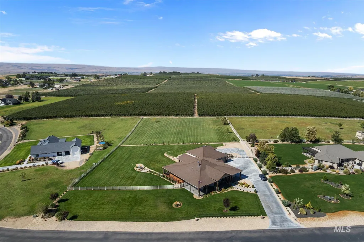
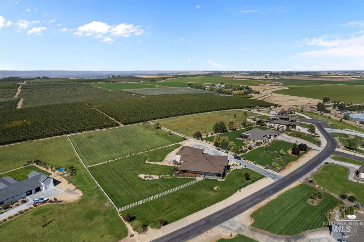
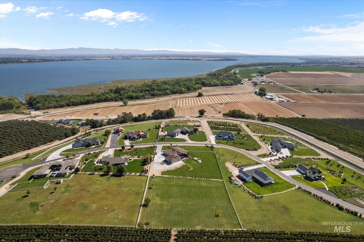
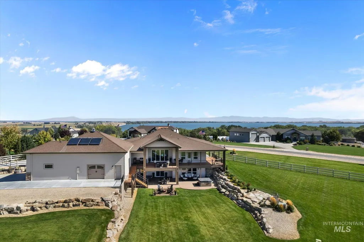
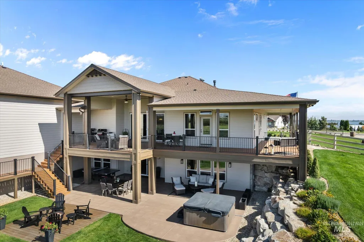
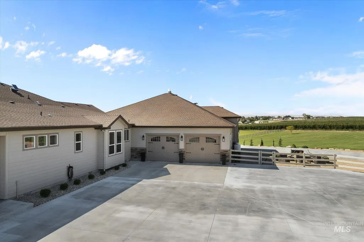
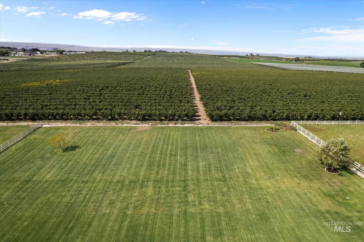
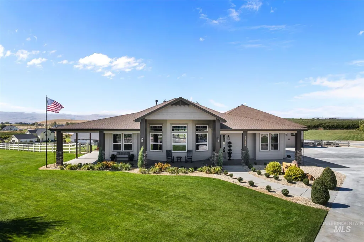
Discover elevated country living with sweeping views of Lake Lowell and the Owyhee Mountains to the east and peaceful vineyard and orchard scenery to the west. Set on 2.75 beautifully landscaped acres within a private gated community, this impressive 4-bedroom, 4-bath home offers 4,287 square feet designed for comfortable everyday living and memorable entertaining. The open great room features soaring ceilings and exposed beams, while the chef’s kitchen showcases rich cabinetry, expansive granite surfaces, generous storage and professional-style appliances. All bedrooms are located on the main level, complemented by a daylight walkout lower level with a spacious multipurpose game room and wet bar. Outdoor living takes center stage with an expansive wraparound covered deck, lower patio, hot tub, fire pit and breathtaking views in nearly every direction. A finished six-car garage with an oversized RV bay provides exceptional space for vehicles, recreational equipment or a workshop. Newly updated carpeting, a high-end water-filtration system and numerous improvements completed during the past three years bring this remarkable property to nearly like-new condition.
| Elementary School | Middle School | High School |
|---|---|---|
| West Canyon Elementary School | Vallivue Middle Middle School | Vallivue High School |
| Price History | |
|---|---|
| 9/24/2026 | Listed $1,700,000 |
General Features
| Heating | Heated |
|---|---|
| Cooling | Central Air |
| Appliances | Electric Water Heater |
| HOA Fee | 1150 |
| Garage Spaces | 6 |
| Construction Materials | Insulation |
| Year Built | 2017 |
| Electric | 220 Volts |
| Levels | Single with Below Grade |
| Property Subtype | Single Family w/ Acreage |
| Tax Year | 2025 |
| Current Use | Single Family |
| Ownership | Fee Simple |
| Community Features | Gated |
| Assoc Fee Paid Per | Annually |
| County | Canyon |
| Property Type | Residential |
| HOA | true |
| Attached Garage | true |
| Subdivision Name | 0 Not Applicable |
| Garage Y/N | true |
| Status | New |
| Directions | Marsing Rd & Riverside Rd head North on Riverside / W on Hockberger Ranch (no sign on property) |
| ModificationTimestamp | 2026-09-25T16:05:52.000Z |
| High School | Vallivue |
| City | Caldwell |
| High School District | Vallivue School District #139 |
| Lot Size Units | Acres |
| Lot Size Square Feet | 119790 |
| Carport Y/N | false |
| Listing Terms | Cash |
| Elementary School | West Canyon |
| Land Lease Y/N | false |
| Tax Annual Amount | 5162.2 |
| Middle/Junior High School | Vallivue Middle |
| Virtual Tour | https://www.zillow.com/view-3d-home/74df6c05-8027-4504-89d9-39f4d0f5c281?setAttribution=mls&wl=true&utm_source=dashboard |
| Building Area Units | Square Feet |
| Primary Bedroom Level | Main |
| Living Area Units | Square Feet |
| Builder Name | Larry Richardson |
| Standard Status | Active |
| Middle/Junior School District | Vallivue School District #139 |
| Elementary School District | Vallivue School District #139 |
| Legal Description | Lengthy See attached Exhibit A (docs tab) |
| LeasableAreaUnits | Square Feet |
| Freehold | IDX |
Interior Features
| Interior Amenities | Bed-Master Main Level |
|---|---|
| Basement | Walk-Out Access |
| Flooring | Concrete |
| Fireplace Features | Propane |
| Kitchen Level | Main |
| Air Conditioning Y/N | true |
| Heating Y/N | true |
| Fireplace Y/N | true |
| Above Grade Finished Area | 3094 |
| Total Bedrooms | 4 |
| Below Grade Finished Area | 1193 |
| Living Room Level | Main |
| Main Level Bedrooms | 4 |
| Main Level Bathrooms | 2 |
| Below Grade Finished Area Unit Type | Square Feet |
| LivingAreaSource | Public Records |
| Below Grade Finished Area Source | Public Records |
| Above Grade Finished Area Source | Public Records |
| Above Grade Finished Area Unit Type | Square Feet |
| Total Baths | 3 |
| Kitchen Area | 238 |
| Kitchen Length | 14 |
| Kitchen Width | 17 |
| Primary on Main | 182 |
| Second Bedroom Length | 13 |
| Second Bedroom Width | 14 |
| Bedroom 3 Area | 169 |
| Bedroom 3 Length | 13 |
| Bedroom 3 Width | 13 |
| Bedroom 4 Area | 144 |
| Bedroom 4 Length | 12 |
| Bedroom 4 Width | 12 |
| Living Room Area | 504 |
| Living Room Length | 21 |
| Living Room Width | 24 |
| Primary Bedroom Area | 315 |
| Primary Bedroom Length | 15 |
| Primary Bedroom Width | 21 |
| Bedroom 4 Level | Main |
| Bedroom 3 Level | Main |
| Second Bedroom Level | Main |
Exterior Features
| Fencing | Full |
|---|---|
| Parking Features | Attached |
| Lot Features | 1 - 4.99 AC |
| Water Source | Well |
| Total Parking | 6 |
| Lot Size Area | 2.75 |
| Building Area Total | 4287 |
| Lot Dimensions | 469x250 |
| Lot Size Acres | 2.75 |
| Road Surface Type | Paved |
| Other Parking | Garage: 26x26 |
| Covered Spaces | 6 |
| Door Features | Drivethrough Door(s) |
Amenities
- Foreclosure
- Views
- Short Sale
- New Construction
- Adult 55+
- Lease To Own
- No HOA Fees
- Furnished
- Primary On Main
- Air Conditioning
- Seller Finance
- Green
- Fixer Upper
- Horse
- Golf
- Fireplace
- Deck
- Garage
- Basement
- Pool
Property vs Single Family Average in 83607
Price
Taxes
Year Built
In The Neighborhood
Just Listed
Boise
$ 525,000
2530 S Cloverdale Rd
Boise, ID 83709
- Type
- Single Family
- Size
- 1,664 SqFt
- Rooms
- 3 Beds + 1 Baths

Just Listed
Meridian
$ 1,050,000
8625 W Inspirado St
Meridian, ID 83646
- Type
- Single Family
- Size
- 3,650 SqFt
- Rooms
- 4 Beds + 4 Baths
Just Listed
Caldwell
$ 774,900
29862 Emmett Rd
Caldwell, ID 83607
- Type
- Single Family
- Size
- 2,620 SqFt
- Rooms
- 4 Beds + 3 Baths
Just Listed
Boise
$ 469,900
1876 W Malad Ln
Boise, ID 83705
- Type
- Single Family
- Size
- 1,501 SqFt
- Rooms
- 3 Beds + 2 Baths
Just Listed
Nampa
$ 250,000
1215 13th Ave S
Nampa, ID 83651
- Type
- Single Family
- Size
- 888 SqFt
- Rooms
- 2 Beds + 1 Baths
Open House
Nampa
$ 900,000
4505 Ustick Rd
Nampa, ID 83687
- Type
- Single Family
- Size
- 1,542 SqFt
- Rooms
- 3 Beds + 2 Baths
Just Listed
Caldwell
$ 399,900
2008 Colorado Avenue
Caldwell, ID 83605
- Type
- Single Family
- Size
- 1,730 SqFt
- Rooms
- 4 Beds + 2 Baths
Just Listed
Boise
$ 899,900
29803 S Orchard Access Rd
Boise, ID 83716
- Type
- Single Family
- Size
- 1,979 SqFt
- Rooms
- 3 Beds + 2 Baths
Just Listed
Nampa
$ 798,000
11008 Harlan Way
Nampa, ID 83686
- Type
- Single Family
- Size
- 1,683 SqFt
- Rooms
- 2 Beds + 2 Baths
Just Listed
Eagle
$ 1,413,655
1610 W Deadwood St
Eagle, ID 83616
- Type
- Single Family
- Size
- 2,941 SqFt
- Rooms
- 3 Beds + 4 Baths
Just Listed
Nampa
$ 310,500
403 E Lincoln
Nampa, ID 83686
- Type
- Single Family
- Size
- 1,667 SqFt
- Rooms
- 4 Beds + 2 Baths
Fixer Upper
Nampa
$ 1
1117 S Stanford St
Nampa, ID 83686
- Type
- Single Family
- Size
- 1,584 SqFt
- Rooms
- 1 Beds + 2 Baths
Open House
Boise
$ 525,000
3811 W Puggy Ln
Boise, ID 83705
- Type
- Single Family
- Size
- 2,040 SqFt
- Rooms
- 3 Beds + 2 Baths
Primary On Main
Nampa
$ 261,900
1512 10th St S
Nampa, ID 83651
- Type
- Single Family
- Size
- 816 SqFt
- Rooms
- 2 Beds + 1 Baths
